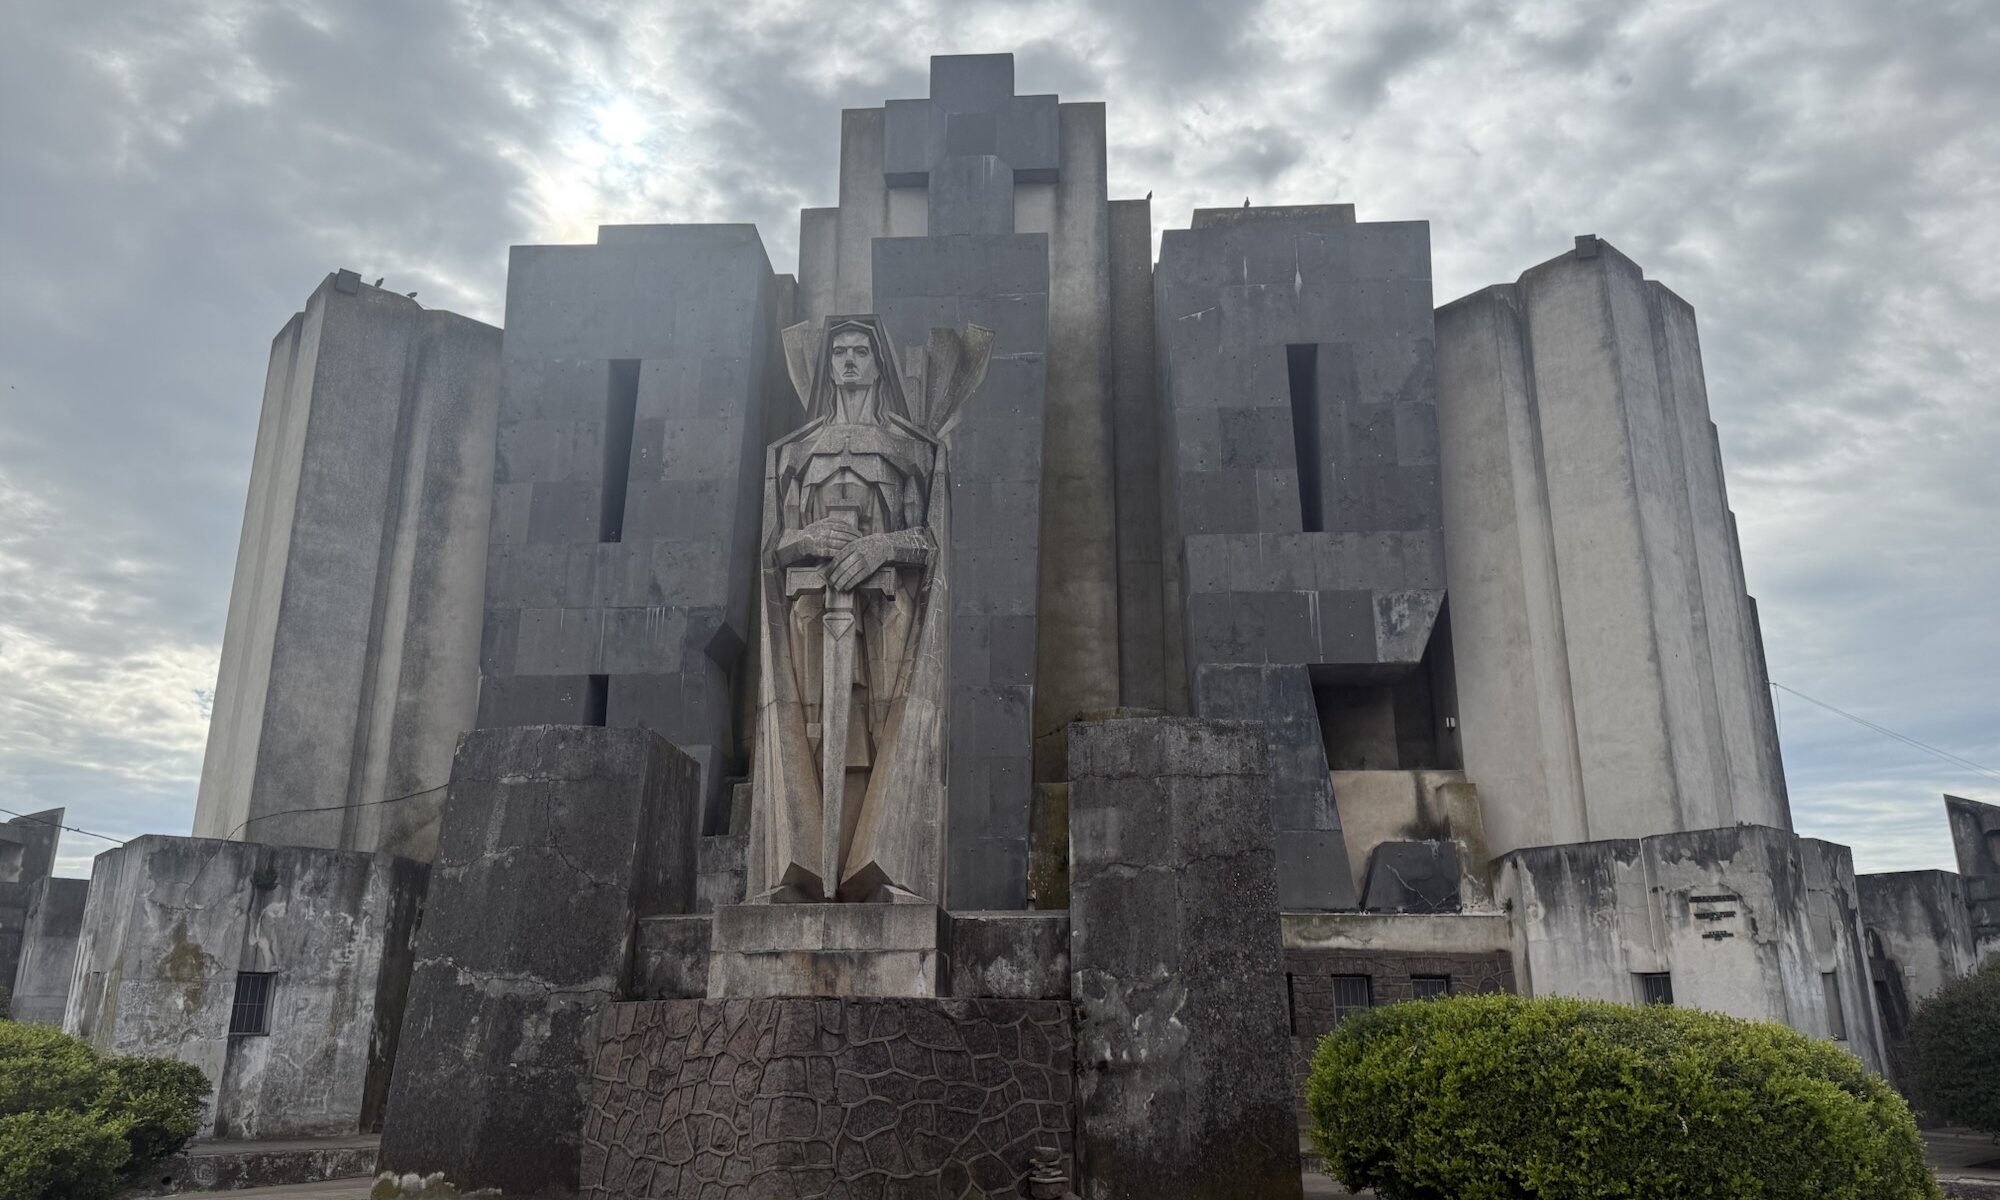
The gate of the Cementerio Único in Azul is the monumental entrance to the city’s municipal cemetery, designed by Francisco Salamone and completed in 1938. It is one of the clearest examples of his distinctive fusion of Art Deco, monumentalism and rationalist architecture, transforming an otherwise ordinary cemetery entrance into a powerful urban landmark.
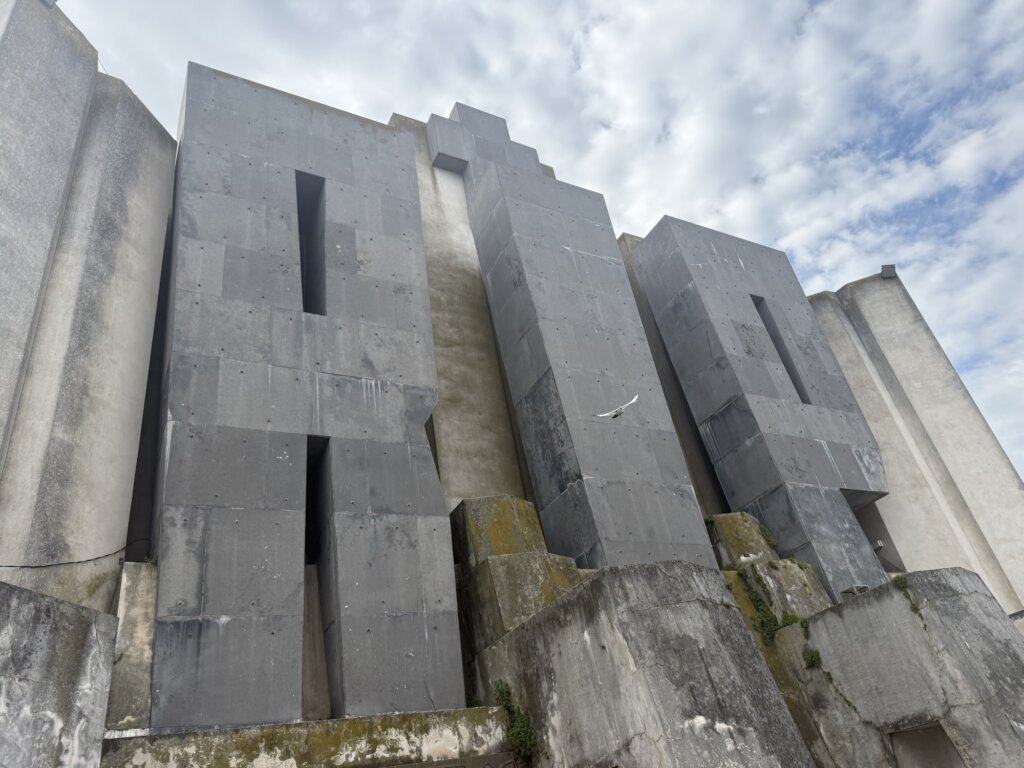
Seen from a distance, the structure rises dramatically above the low surrounding buildings. Its composition is dominated by tall, sharply defined concrete forms that seem to climb upwards in a series of narrow vertical planes. The severe geometry, strong symmetry and bare surfaces give the gate an almost futuristic appearance – more reminiscent of a film set or a monumental civic building than a traditional cemetery.
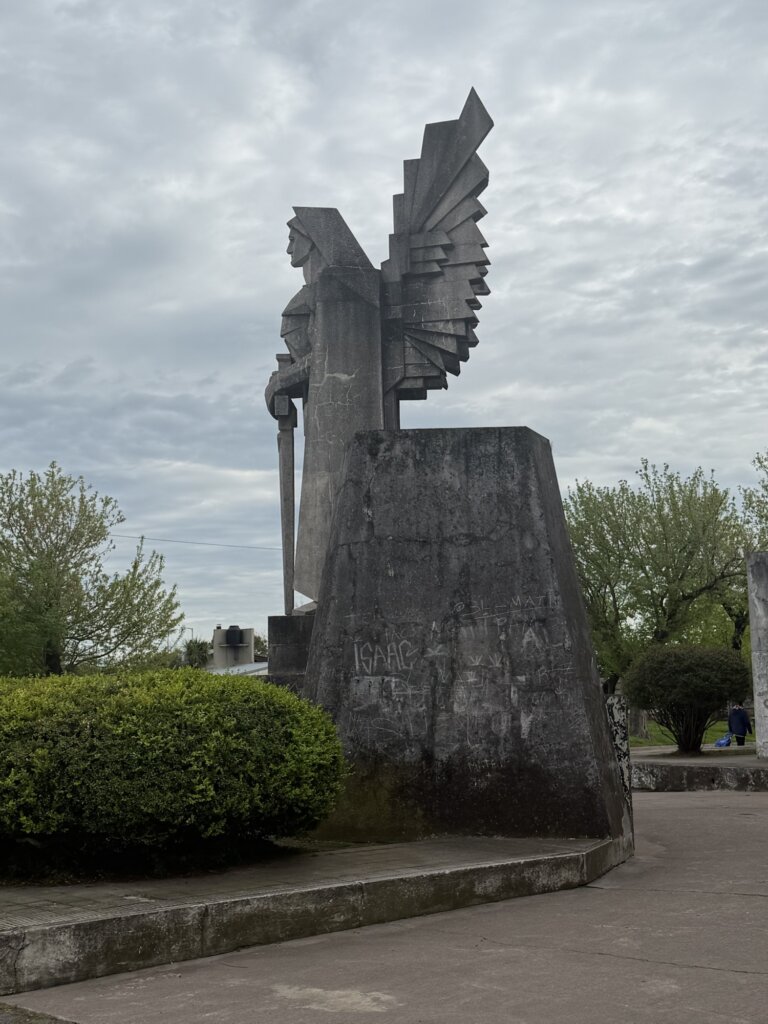
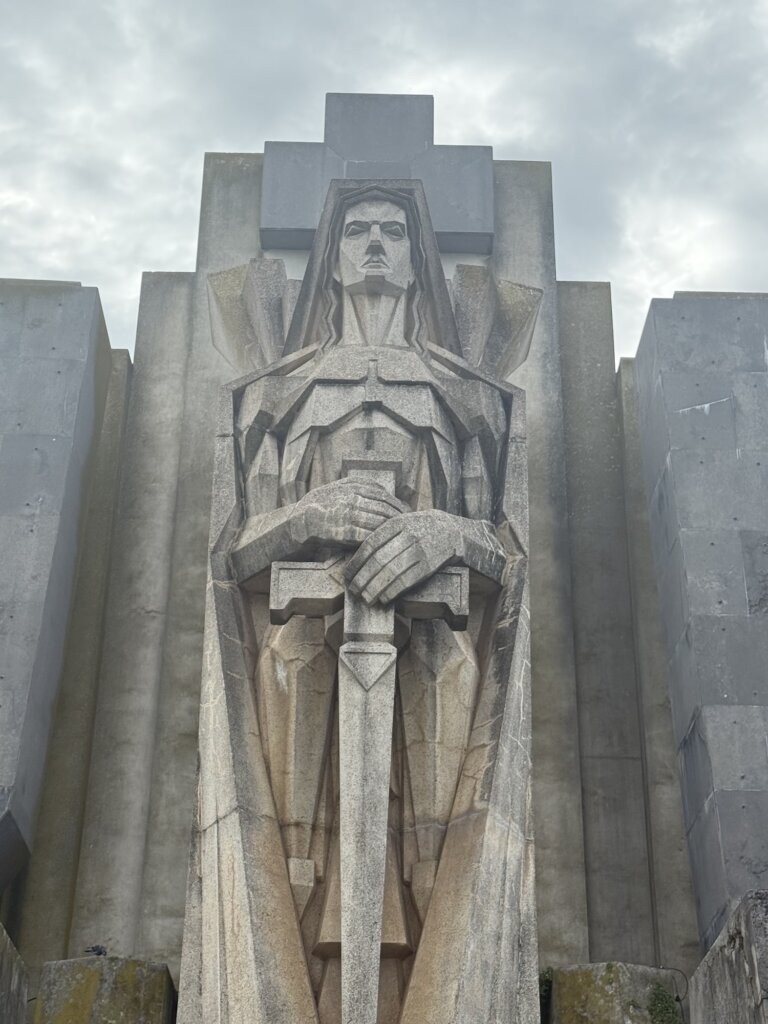
At the centre stands a monumental representation of the Archangel Michael, whose outstretched wings and sword create the gateway’s most striking visual focus. Behind the figure are a cross and the inscription ‘R.I.P.‘, while the combination of dark stone, pale concrete and sculptural mass creates a stark contrast. The angel’s rigid, stylised form is far removed from the gentle religious imagery usually associated with burial places.
Approaching the entrance, the gate feels less like a simple doorway than a symbolic threshold between two worlds. Its scale, vertical lines and restricted views into the cemetery emphasise the separation between the city of the living and the city of the dead. For visitors interested in architecture, it is worth viewing the portal from several angles, since its severe front façade and the imposing rear view of the angel produce markedly different impressions.
Francisco Salamone
Francisco Salamone (1897–1959) was an Italian–Argentine architect and civil engineer, born in Leonforte, Sicilia, and brought to Argentina as a child. After studying in Argentina, he became one of the most distinctive architects of the 1930s, particularly in Buenos Aires province, where he designed more than sixty public buildings in only a few intense years.
His projects included town halls, municipal offices, slaughterhouses, cemetery entrances, markets, schools, public squares and park furniture. Notable examples can be found in towns such as Azul, Balcarce, Carhué, Guaminí, Laprida, Rauch and Saldungaray. His town halls often dominated their surroundings with tall towers, while his cemetery portals and slaughterhouses gave practical civic buildings an unusually dramatic, monumental presence.
Salamone favoured a powerful combination of Art Deco, Italian Futurism and monumental modernism. His architecture is recognisable for its sharply geometric forms, soaring vertical elements, sweeping curves, exposed concrete and machine-like details. Travelling through the flat landscape of the Pampas, these buildings can seem startlingly futuristic: rather than blending into the small towns around them, they were designed to project progress, authority and confidence in the modern age.
Cementerio Único
Azul
Argentina
Loading map...
